Crusoe Headquarters
FICE O
F TANGI
BLE SP
ACE
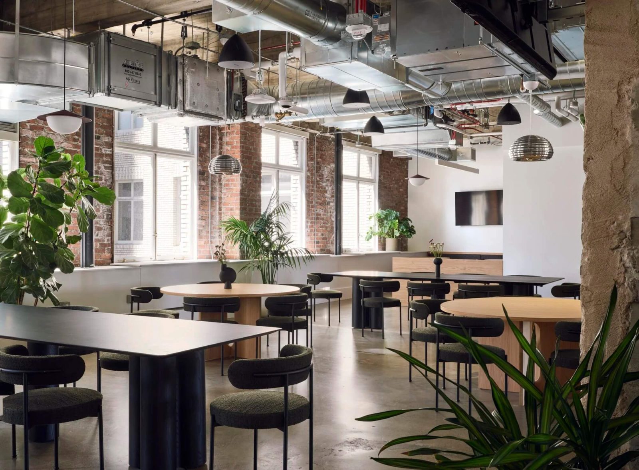
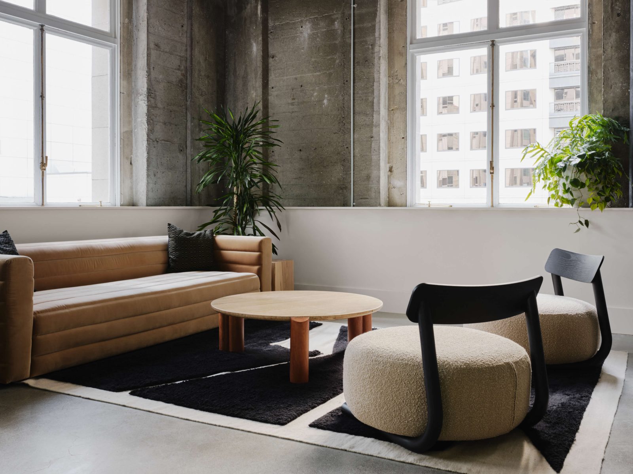
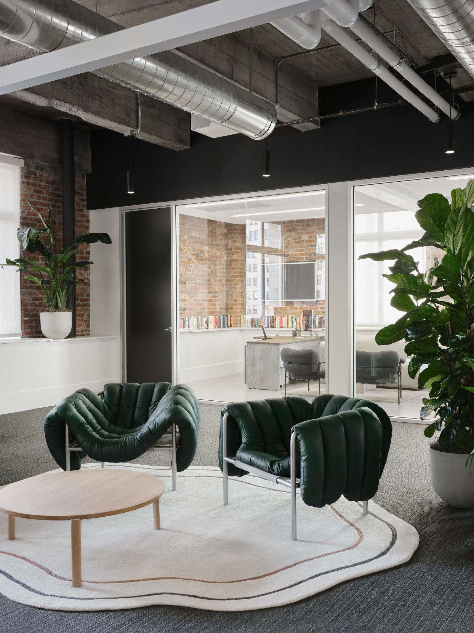
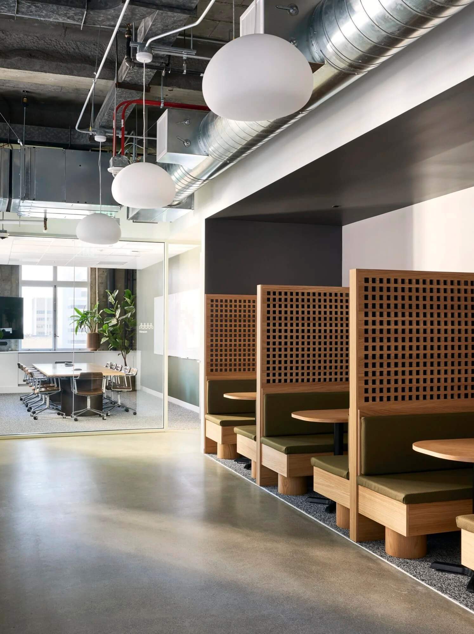
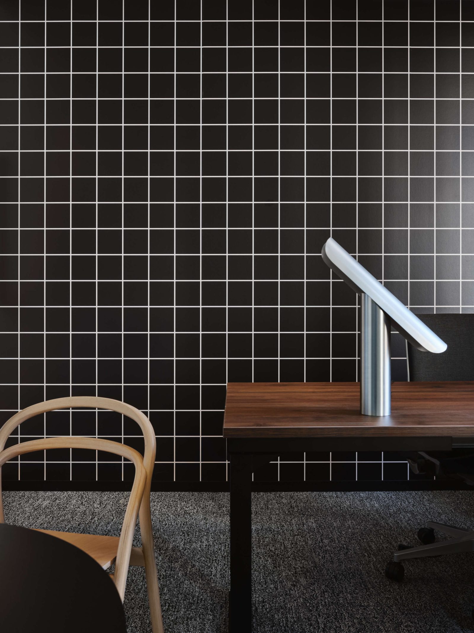
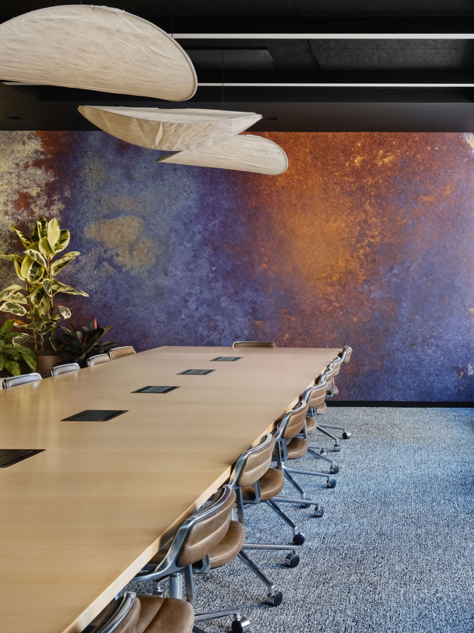
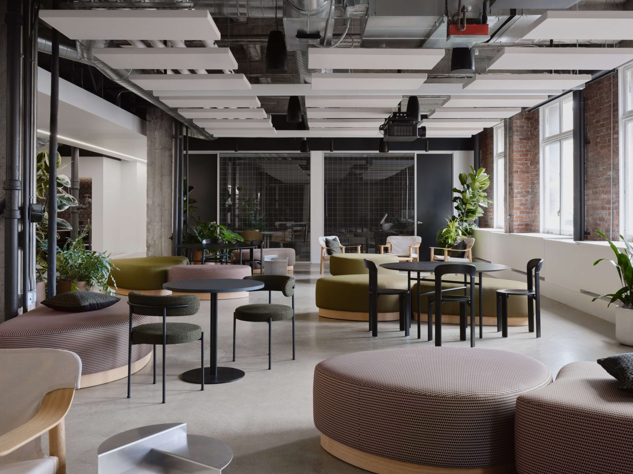
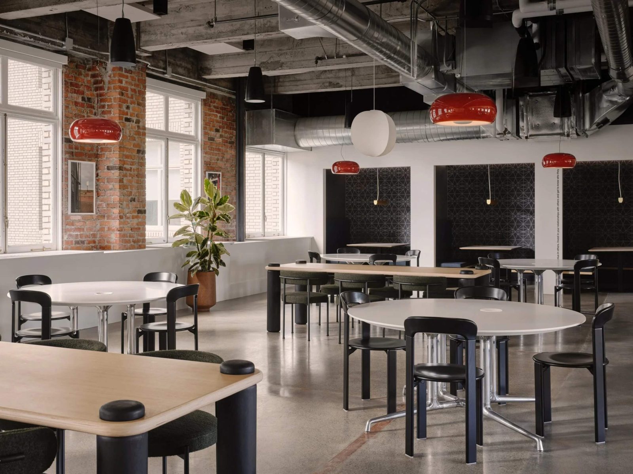
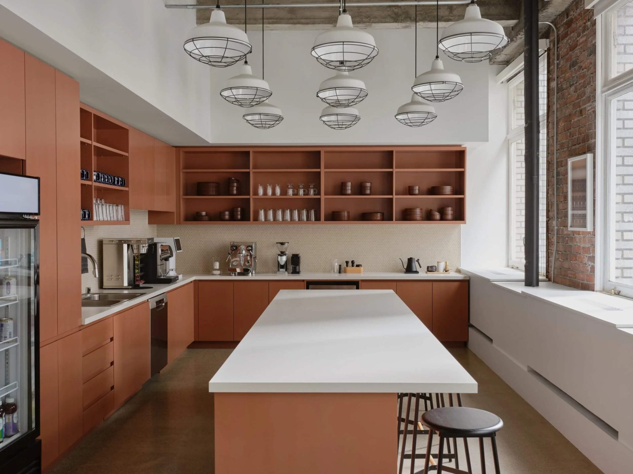
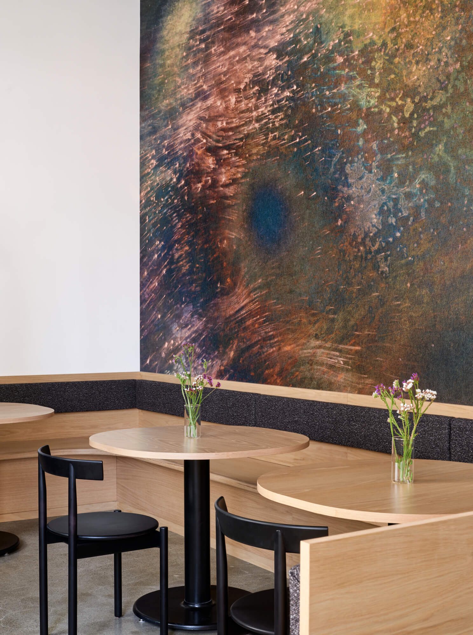
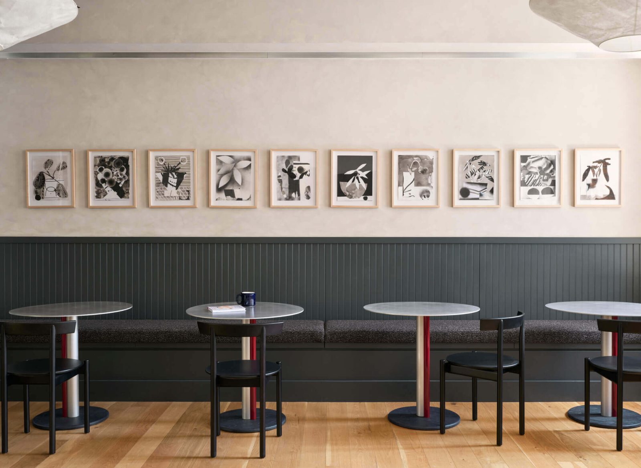
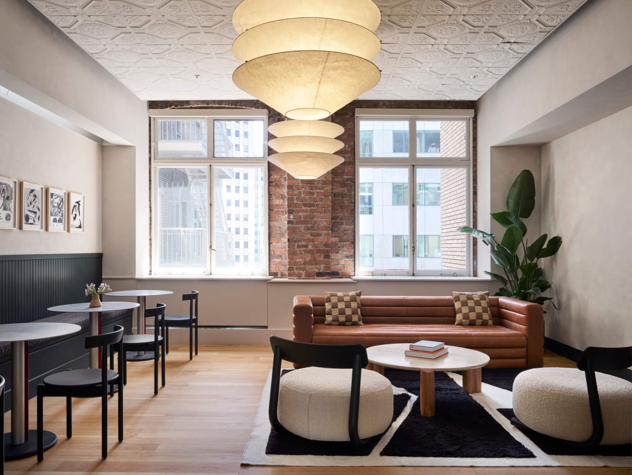
For Crusoe, we developed a 26,000-square-foot headquarters across two floors in downtown San Francisco. To create an environment that could support productivity for an engineering-heavy team and accommodate the fast-growing team, we found opportunities in the building’s long, U-shaped floor plan, carving out niches for different modes of activity along the circulation path. In the all-hands zone—a space that serves multiple functions, hosting internal meetings and external events—we designed a flexible, stream-like flow of custom ottomans and seating areas that can be as formal or as casual, open or closed as the day calls for. Reinforcing the Crusoe brand identity of computation and climate, we applied a mix of gridded motifs and nature-inflected elements across the office. From the Heat Study wallpaper that lines a conference room—referencing the work that Crusoe does in energy—to the matrices that appear in millwork in banquette seating and on walls, staffers and visitors absorb the mission of Crusoe through subtle but impactful moves.
Photography: Elizabeth Carababas