Di An Di
FICE O
F TANGI
BLE SP
ACE
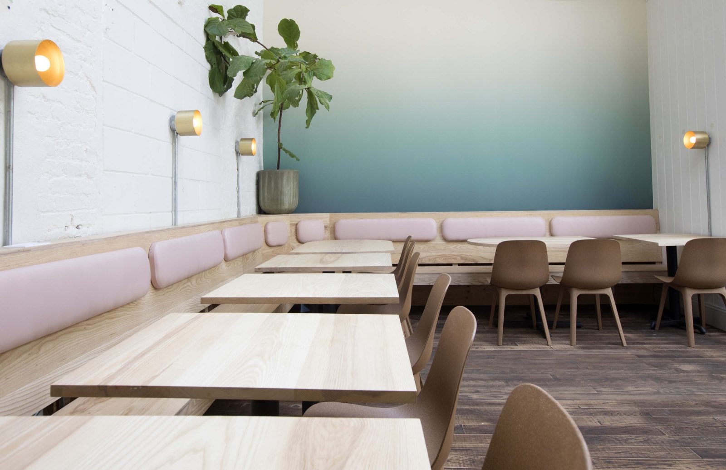
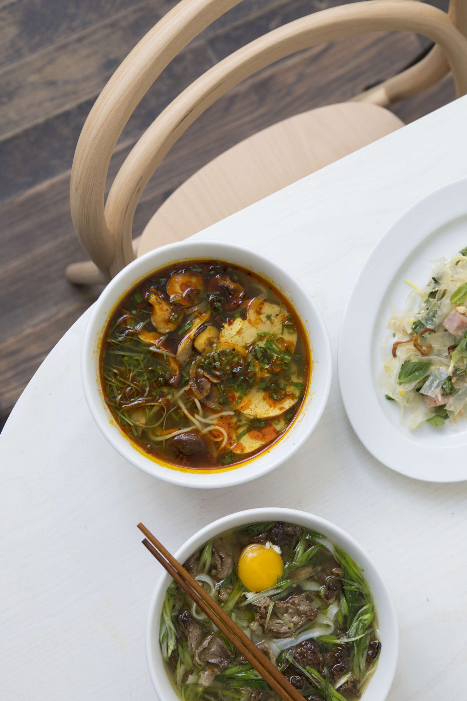
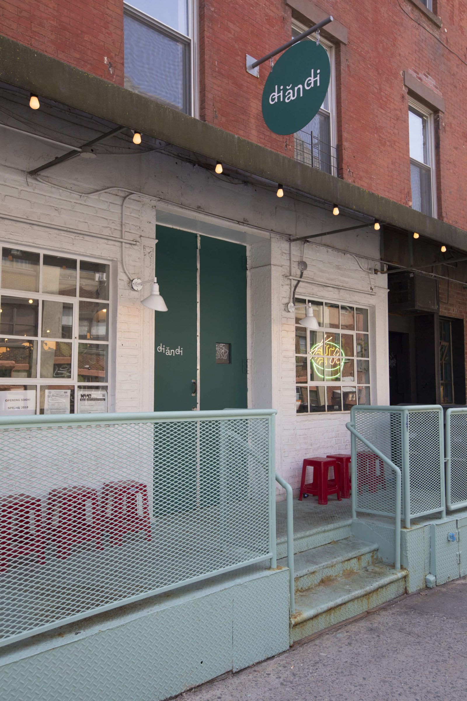
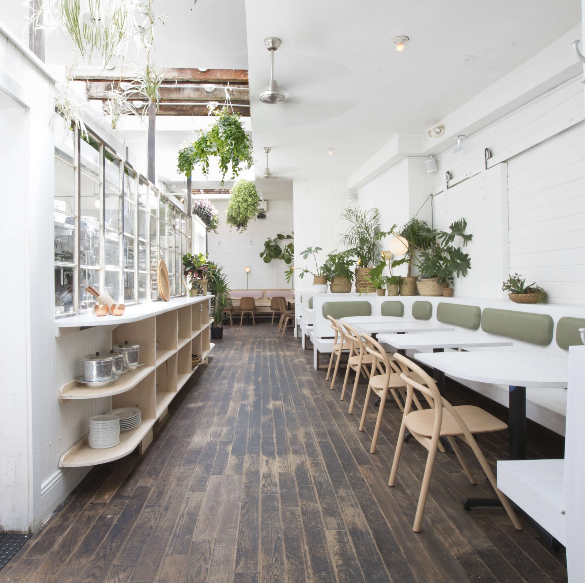
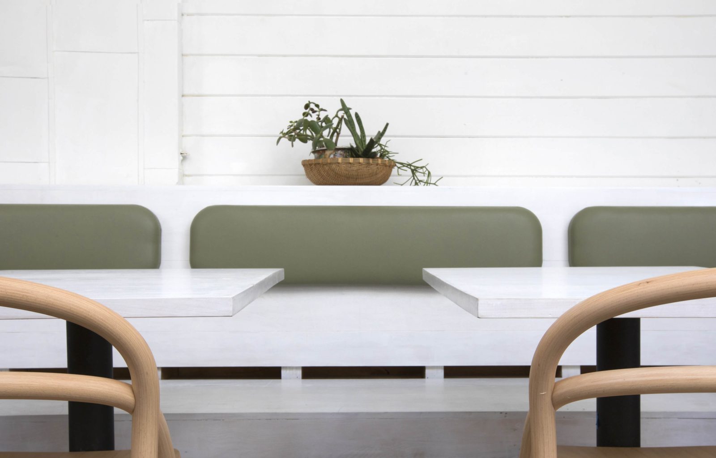
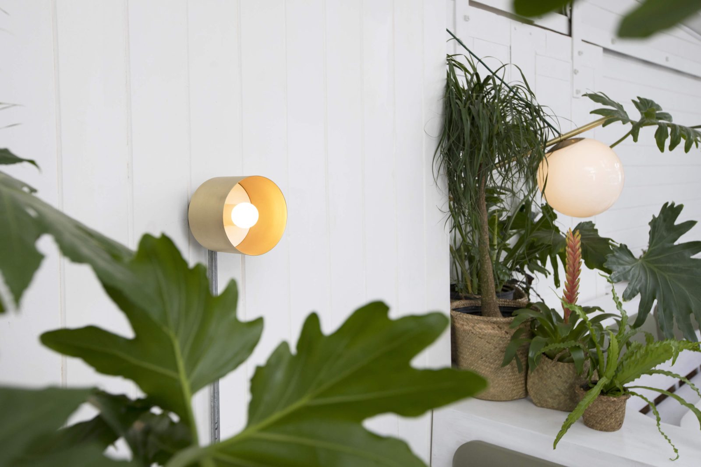
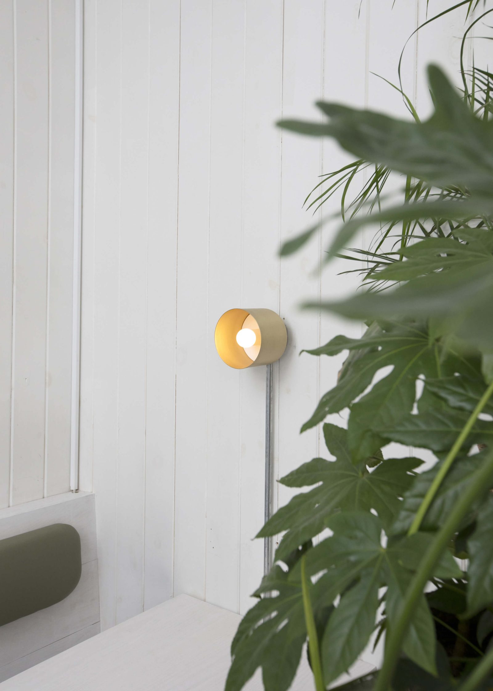
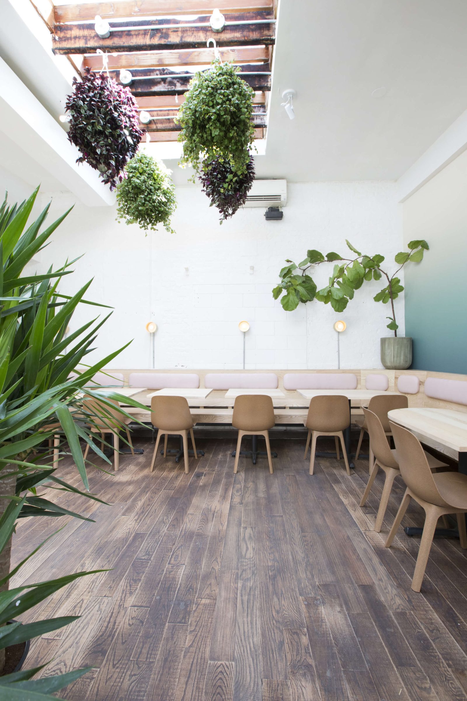
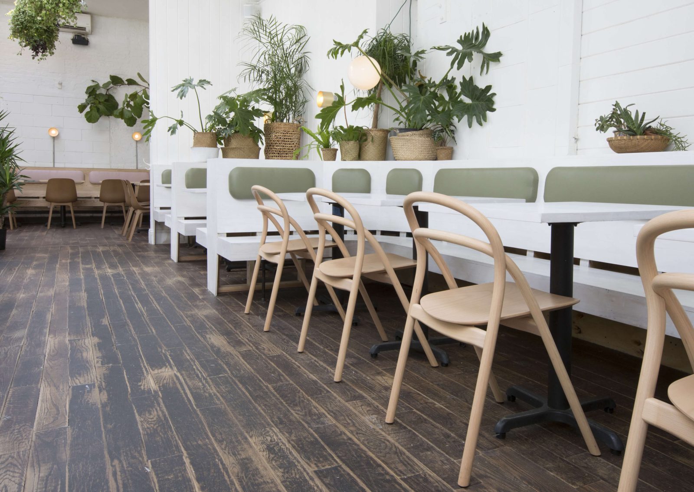
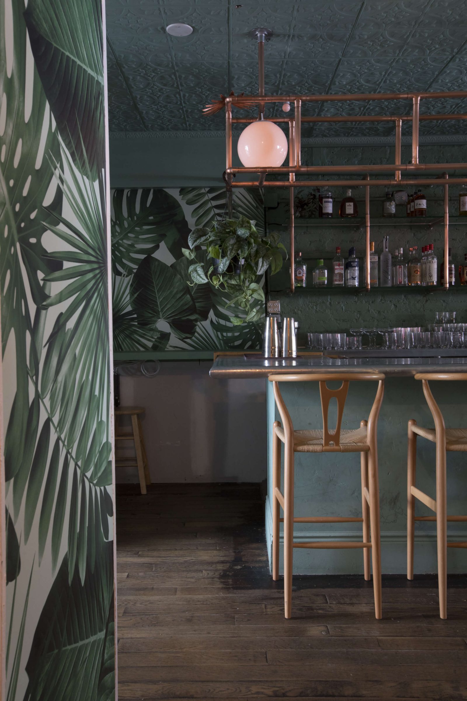
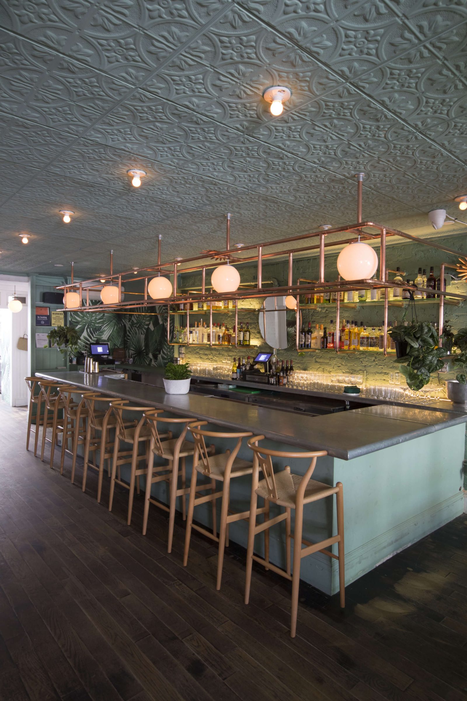
This interior takes cues from the culture and landscape of Vietnam, the origin of the restaurant’s cuisine, while offering a contemporary dining experience. With 80 seats—a large footprint by city standards—the venue achieves the atmosphere of an intimate, urban oasis through a three-part interior. It begins with a bar at the entry, which embodies the feel of a Saigon alley through the use of neon and copper-pipe hardware, windows lit with colored light, and an allover green that lends the space a moody sense of compression. An open kitchen and banquette seating define the adjoining dining room where streamlined shelving and lozenge-upholstered banquettes put the immediacy of cooking and community front and center. Skylights overhead bring in natural illumination through a canopy of hanging tropical plants, evoking the flora of a Vietnamese jungle. In the rear dining room, flexible seating can be reconfigured to accommodate groups or an occasional karaoke night.
Photography by Charlie Schuck.
Design Collaborator: Huy Bui.
Restaurateurs: Kim Hoang, Dennis Ngo and Tuan Bui; Lighting: Ladies & Gentlemen Studio; Wallpaper: Calico; Wood Surface: Madera