Ingalls Residence
FICE O
F TANGI
BLE SP
ACE
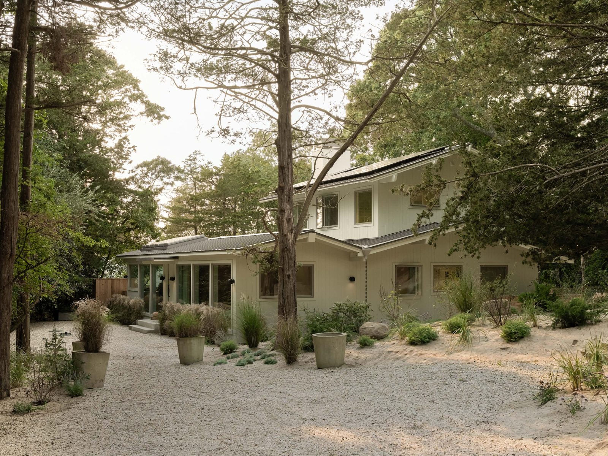
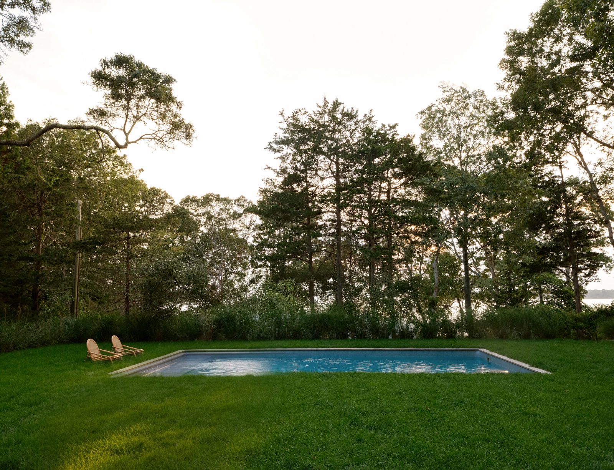
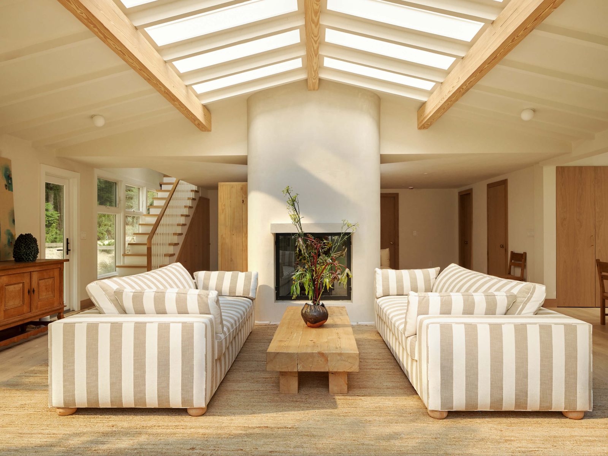
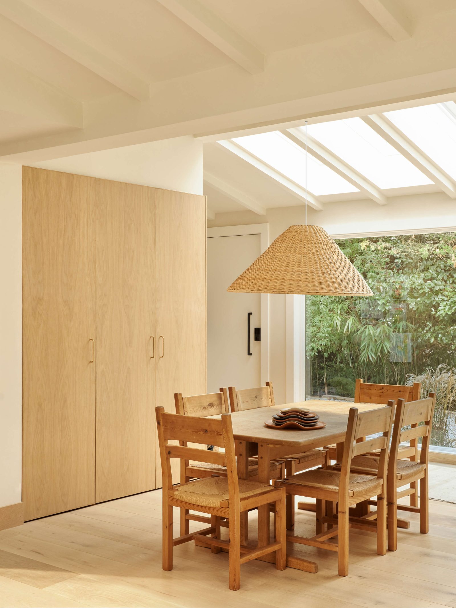
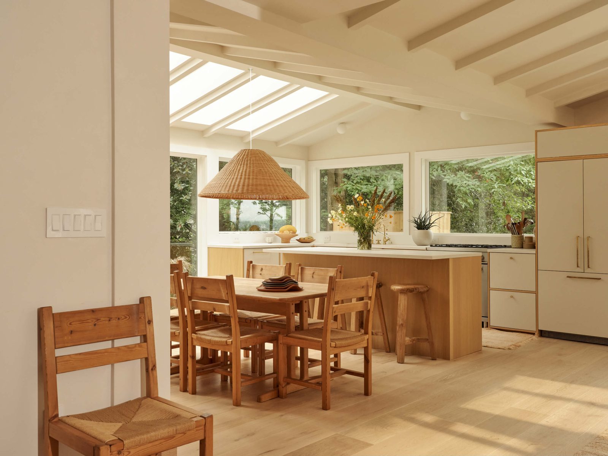
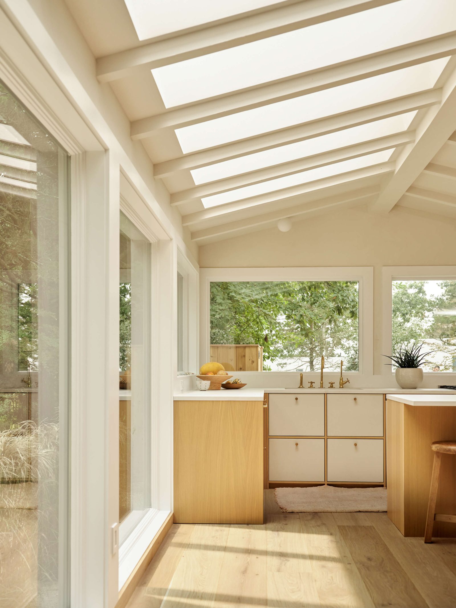
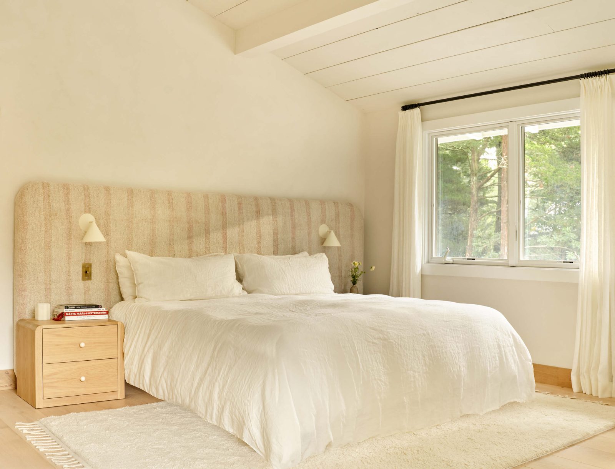
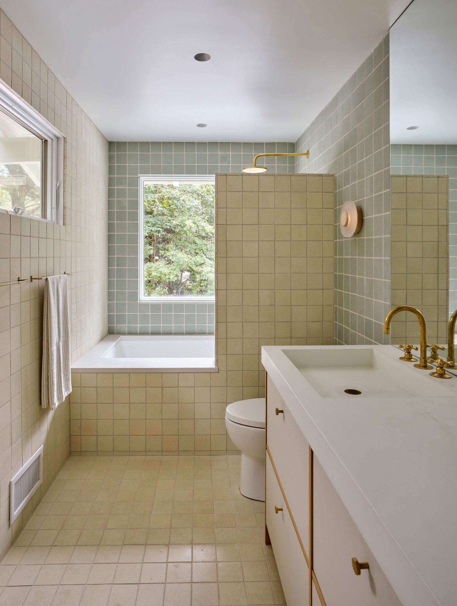
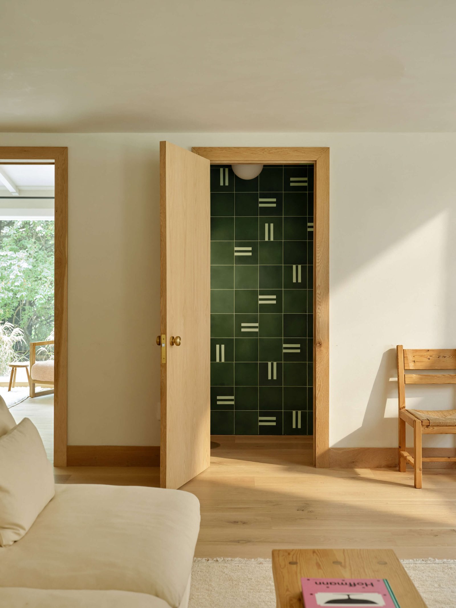
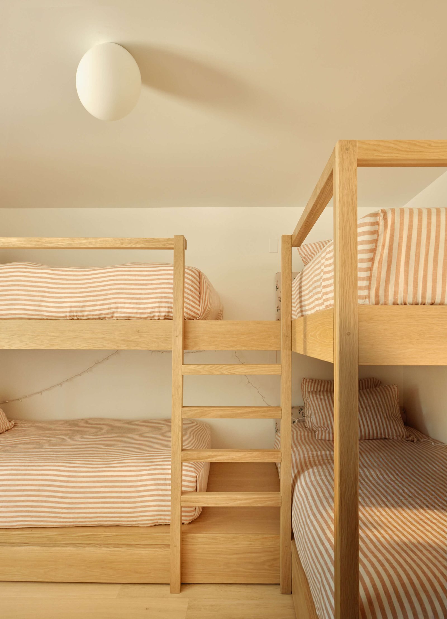
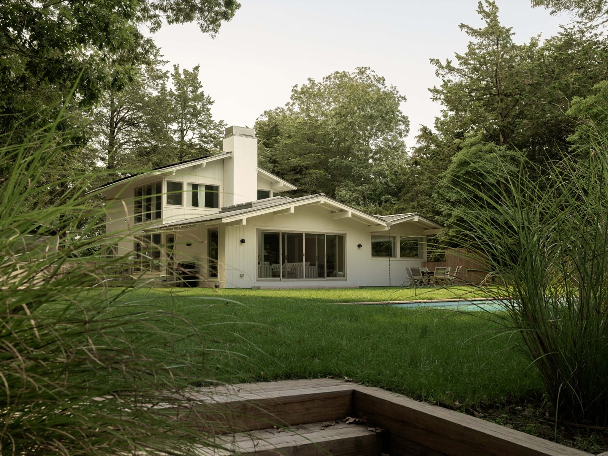
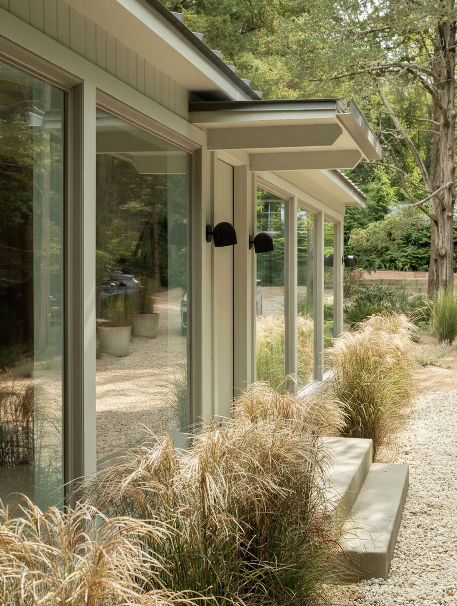
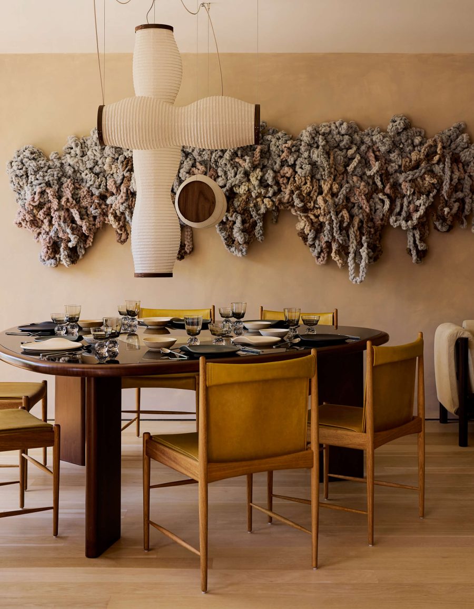
To transform a three-season 1960s bungalow in Springs, East Hampton, into a guest-ready, year-round residence for a family of four, we led a full gut renovation that ultimately doubled its square footage while optimizing it for quality “together” time. The studio added a mudroom and sunroom to extend its functionality through the seasons, and revised the primary entry and interior circulation for a more natural daily flow. We also removed obstructive interior elements and integrated large skylights to help fill the space with natural illumination. The studio collaborated with the homeowners, both designers in their own right, on the furnishings, which incorporate the wife’s own textiles as well as works made by artist friends. Installing white oak floors and millwork, limewashed walls, unlacquered brass accents, and a centerpiece curved, plaster fireplace, we created a renewed, functional coastal residence where this creative family can thrive.
Photography by Charlie Schuck
Client Collaborators: Caroline Hurley and Alex Crane