Mandalay Residence
FICE O
F TANGI
BLE SP
ACE
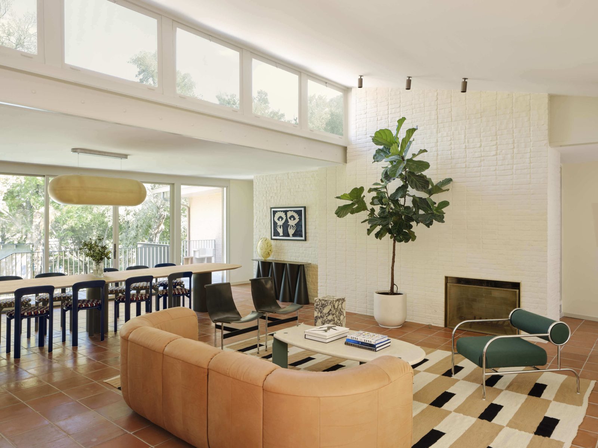
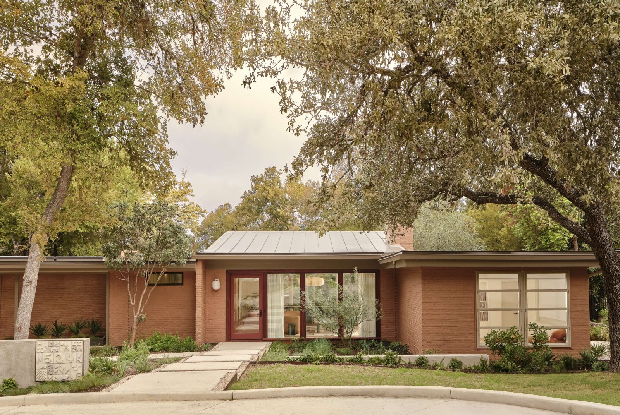
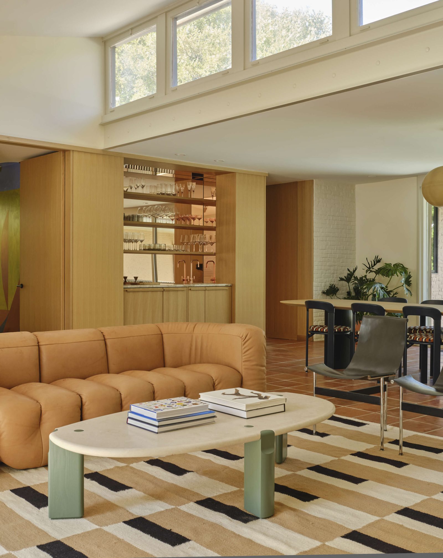
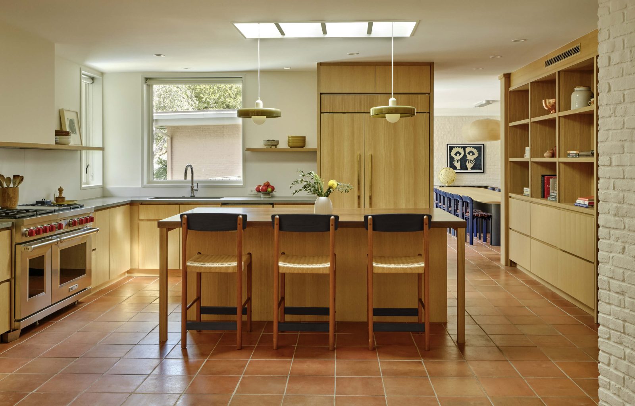
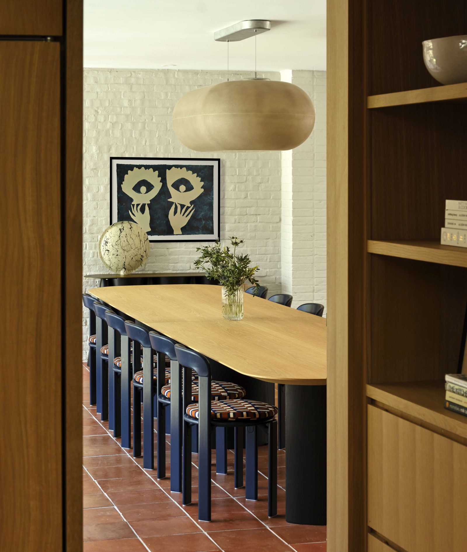
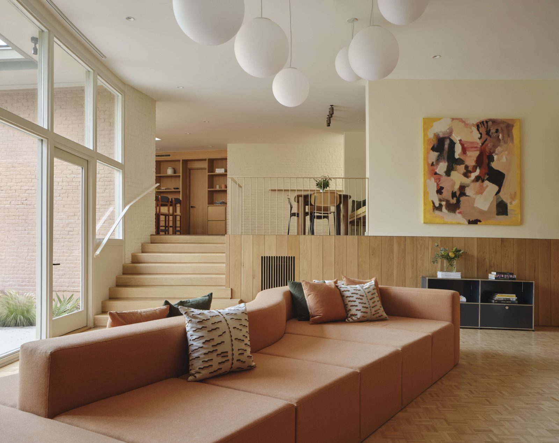
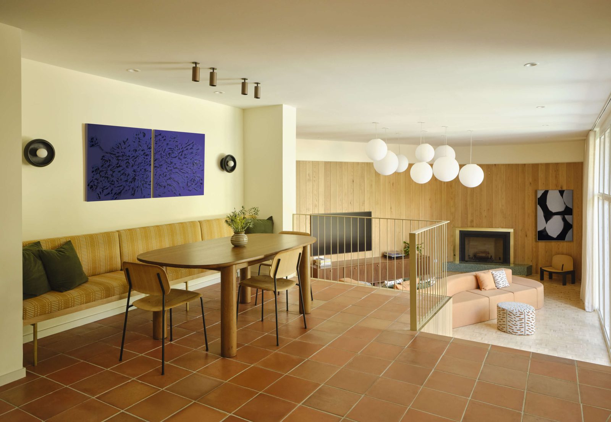
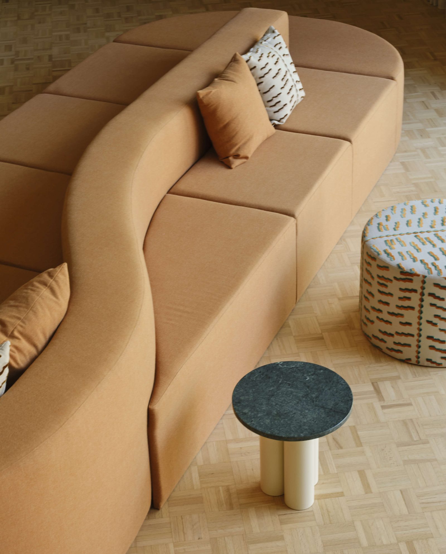
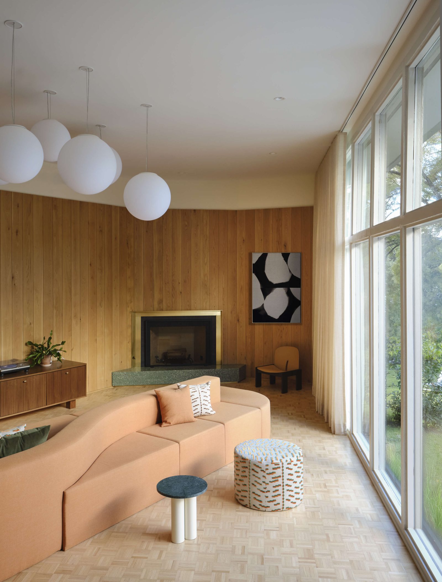
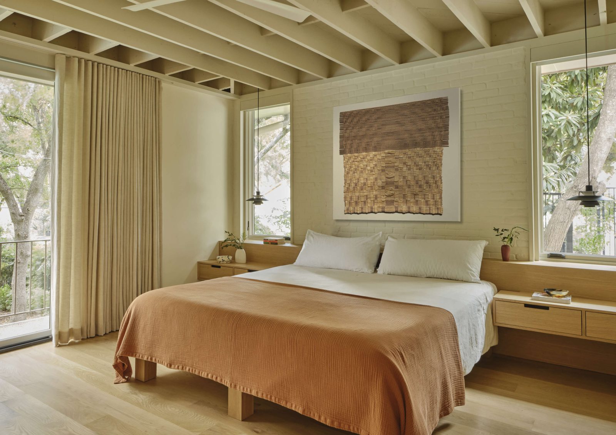
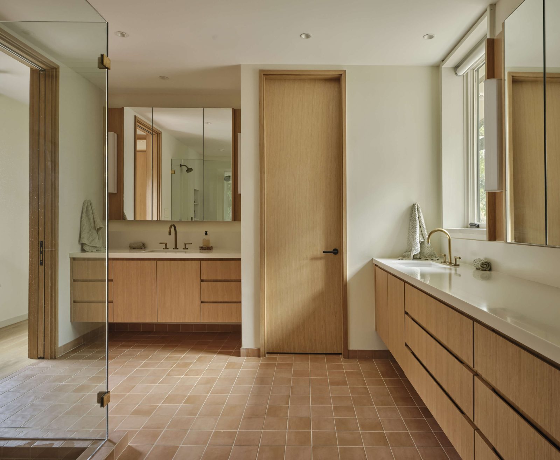
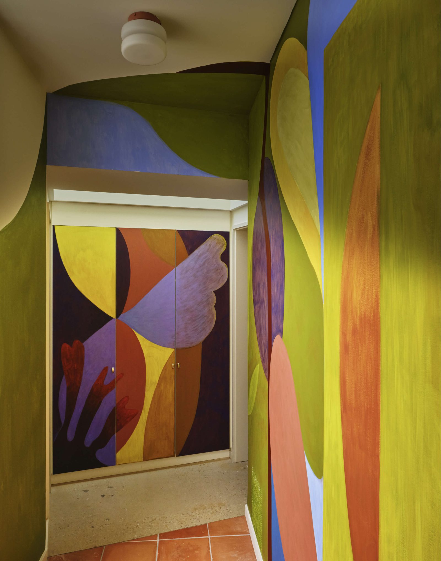
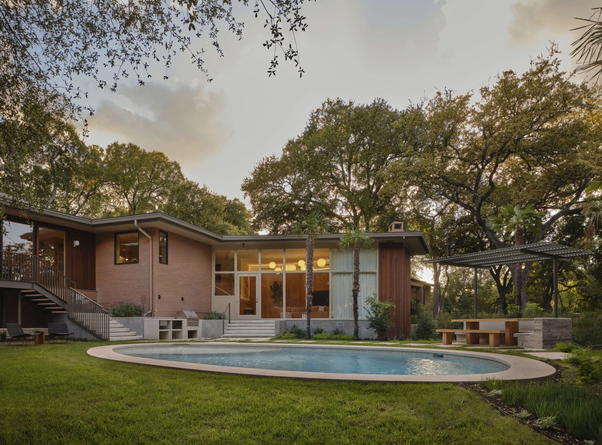
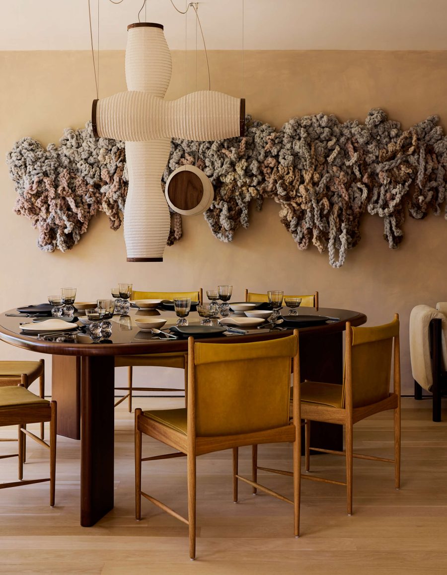
Originally designed by O’Neil Ford and built in 1949, this sprawling residence was the home of a family with deep roots in San Antonio. Seeking an energetic interior that reconciled the house’s original character with a contemporary and playful sensibility, they sought out Office of Tangible Space to oversee lighting, furnishings, and art selection during a larger architectural renovation by Lake|Flato. To lend a sense of welcome before guests even step inside, we commissioned custom house numbers by L.A. ceramicist Ben Medansky and introduced a glowing, lozenge-shaped pendant light that’s visible from the street. Mixing in chunky furniture silhouettes with wire-legged pieces and different scales of geometric motifs, we paid tribute to Ford’s midcentury aesthetics without turning the home into a period piece. And in a triangular sunken living room—the house’s grand finale—a custom sofa provides an unconventional seat for different family activities: One side supports lounging and watching TV, while the other opens onto views of the pool for more active socializing.
Photography by Charlie Schuck
Architecture: Lake|Flato